Floor Plans in North Carolina

Filters
Sorted By Name
  • Location
  • Community
  • Beds
  • Baths
  • Square Feet
  • Garages
Sort By Name

Showing 17 Available Plans

Atlas Gourmet Kitchen with Gray Cabinets
1st Floor Guest Suite with Shower Option

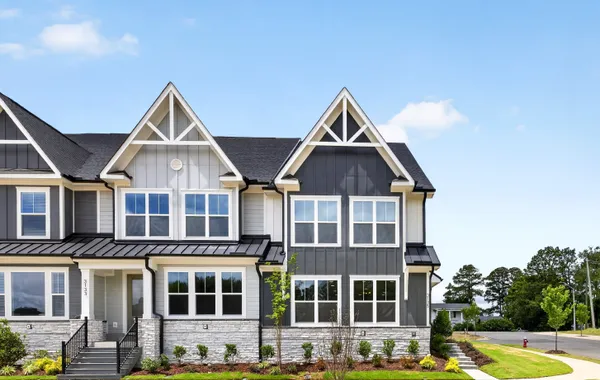
Atlas End Unit

New Floorplan!
  • Starting From $396,490
  • Beds3-4
  • Baths2.5-3.5
  • SqFt2164
Available In 1 Community
20 Foot Driveways

Atlas Interior Unit

Optional Guest Suite on First Floor!
  • Starting From $371,490
  • Beds3-4
  • Baths2.5-3.5
  • SqFt2164
Available In 1 Community
Courtyard Home!
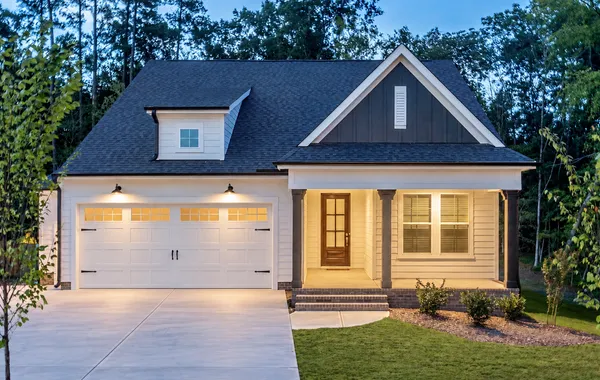
Bella

New Floorplan!
  • Starting From $474,990
  • Beds3-4
  • Baths2.5-3.5
  • SqFt2473
Available In 1 Community
Atwater Station
Ranch Floorplan with Bonus

Braxton 2

First Floor Primary Bedroom
  • Starting From $599,990
  • Beds3-4
  • Baths3
  • SqFt2,152-2,218
Available In 1 Community
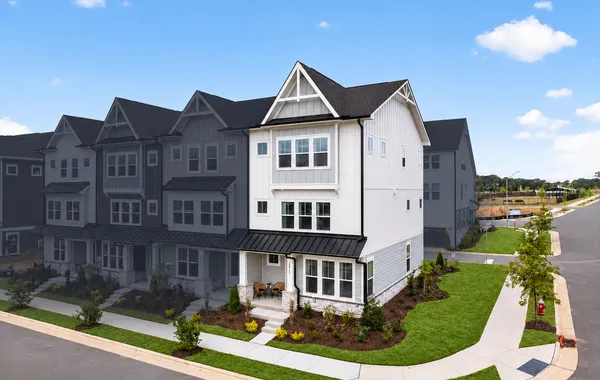
1st Floor Guest Suite Option!

Cora End Unit

New Floorplan!
  • Starting From $403,990
  • Beds3-4
  • Baths2.5-3.5
  • SqFt2145
Available In 1 Community
1st Floor Rec Room!

Cora Interior Unit

Huge 1st Floor Rec Room!
  • Starting From $378,990
  • Beds3-4
  • Baths2.5-3.5
  • SqFt2145
Available In 1 Community
Kitchen with white cabinetry, stacked stainless steel wall ovens, a gas cooktop under a herringbone tile backsplash, a navy island with three brass pendant lights, and a sliding glass door to a deck.

Everly 2

NEW PRICE!
  • Starting From $619,990
  • Beds4-5
  • Baths2.5-4
  • SqFt2,720-2,997
Available In 1 Community
First Floor Guest Suite
Hadley

First Floor Guest Suite!
  • Starting From $504,990
  • Beds4-5
  • Baths4
  • SqFt2749
Available In 1 Community
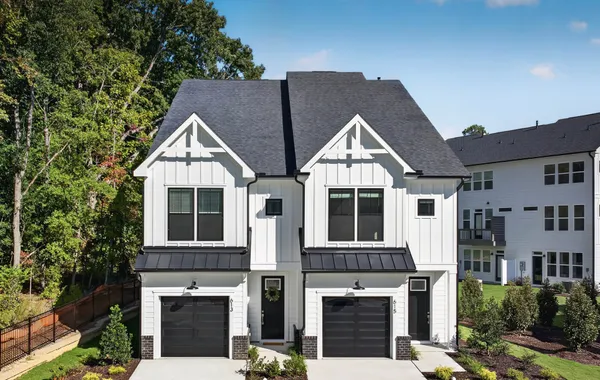
Front elevation of the Harrington End Unit at 613 Cable Court in Parc at Bradley Farm, featuring white board-and-batten siding, black metal roof accents, a black front door and a one-car garage.
Gourmet Kitchen Included!

Harrington End Unit

End Unit!
  • Starting From $504,990
  • Beds3
  • Baths3 .5
  • SqFt2,149
Available In 1 Community
Finishes shown reflect a model home. Actual home varies by Buyers’ personalized Design Center selections
Gourmet Kitchen Included!

Harrington Interior Unit

Kitchen on the First Floor!
  • Starting From $454,990
  • Beds3
  • Baths3.5
  • SqFt2149
Available In 1 Community
Atwater Station - Oliver

Oliver

  • Starting From $539,990
  • Beds4
  • Baths2.5-3.5
  • SqFt2,777
Available In 1 Community
3 Story Townhomes - End Unit!

Pomona End Unit

Only 1 Opportunity Left!
  • Starting From $499,000
  • Beds4
  • Baths3.5
  • SqFt2,550
Available In 1 Community
Kitchen with white cabinetry, a large blue island with waterfall quartz countertop and wood stools, stainless steel refrigerator and range, hexagon tile backsplash, and black pendant lights.
First Floor Guest Suite Available

Sawyer 2

First Floor Guest Suite Available!
  • Starting From $699,990
  • Beds4-5
  • Baths3.5-4.5
  • SqFt3,215-4,000+
Available In 1 Community
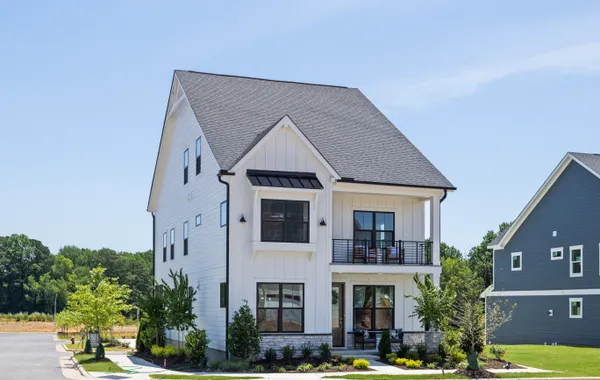
Atwater Station - Timothy Exterior
1st Floor Guest Suite

Timothy

First Floor Guest Suite!
  • Starting From $589,990
  • Beds4-5
  • Baths4
  • SqFt3,339
Available In 1 Community
19 ft Family Room Ceiling!

Timothy 2 Story

First Floor Guest Suite!
  • Starting From $499,990
  • Beds3-4
  • Baths3
  • SqFt2371
Available In 1 Community
Kitchen island with waterfall quartz countertop
Gourmet Kitchen with Island Included!

Weston End Unit

End Unit with Two Loft Spaces!
  • Starting From $489,990
  • Beds3
  • Baths3.5
  • SqFt2152
Available In 1 Community
Open-concept family room with fireplace, flowing into the kitchen and dining area.
Courtyard Home!

Willow

New Floorplan!
  • Starting From $494,990
  • Beds4
  • Baths3.5
  • SqFt2456
Available In 1 Community

Stay Connected