Floor Plans in Apex

Filters
Sorted By Name
  • Apex
  • Community
  • Beds
  • Baths
  • Square Feet
  • Garages
Sort By Name
  • Apex
Clear Filters

Showing 3 Available Plans

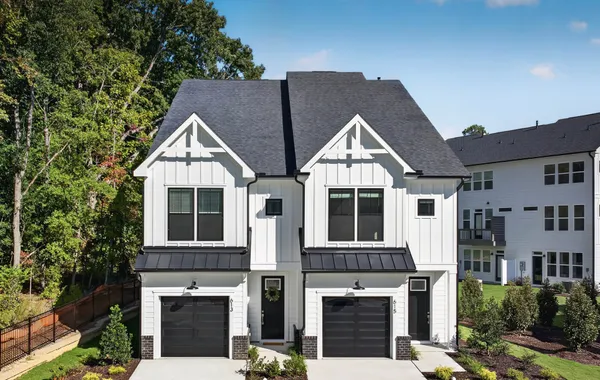
Front elevation of the Harrington End Unit at 613 Cable Court in Parc at Bradley Farm, featuring white board-and-batten siding, black metal roof accents, a black front door and a one-car garage.
Gourmet Kitchen Included!

Harrington End Unit

End Unit!
  • Starting From $494,990
  • Beds3
  • Baths3 .5
  • SqFt2,149
Available In 1 Community
Finishes shown reflect a model home. Actual home varies by Buyers’ personalized Design Center selections
Gourmet Kitchen Included!

Harrington Interior Unit

Kitchen on the First Floor!
  • Starting From $449,990
  • Beds3
  • Baths3.5
  • SqFt2149
Available In 1 Community
Kitchen island with waterfall quartz countertop
Gourmet Kitchen with Island Included!

Weston End Unit

End Unit with Two Loft Spaces!
  • Starting From $479,990
  • Beds3
  • Baths3.5
  • SqFt2152
Available In 1 Community

Stay Connected