

- Floor Plans
- Parc at Bradley Farm
- Weston End Unit


Weston End Unit
$479,990
End Unit with Two Loft Spaces!
Community: Parc at Bradley Farm
- 3Beds
- 3.5Full Baths
- 2152Sq Ft
- 1Car Garage
- 3Stories
- Primary Bedroom Level Second
Visiting Hours
Mon, Tues & Sat: 10:30am-5:30pm, Sun & Wed: 1:00pm - 5:30pm
Community Address
2021 N. Salem StreetApex, NC 27523
Mortgage Calculator
Book Appointment
Request Information
Request Info
Sheryl Pratt
(919) 500-9697Want to see it in person?
*If you have an agent, they are required to be present.Book a Tour
Noteworthy Highlights
Meet the Weston—thoughtfully designed for modern living at Parc at Bradley Farm in Apex, NC. The heart of the home is the spacious kitchen with a statement island, perfect for gathering with family and friends. Upstairs, you’ll find three full bedrooms, each with its own private bath, plus a convenient powder room on the main level. With comfort and style built into every detail, the Weston makes everyday living effortless.
Interactive Floor Plan


Elevations

Exterior of townhome at 948 Steel Mill Court, Apex NC
Floor Plan


Photo Gallery
Waterfall Quartz Island

Spacious Living & Dining Area
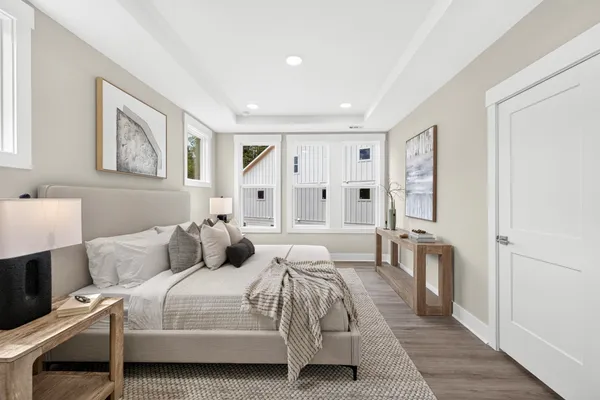
Primary Bedroom Retreat
Charming Front Entry
Bright Entry Foyer
Gourmet Kitchen
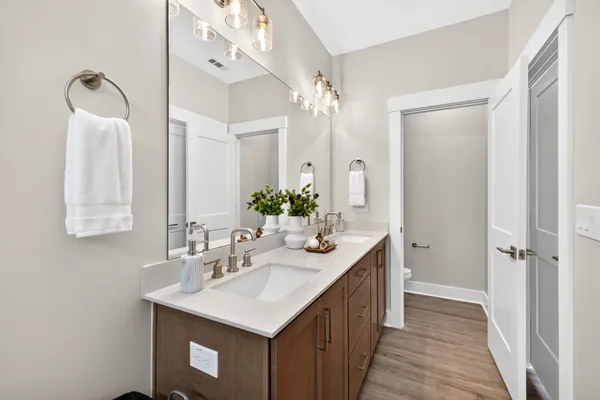
Double Vanity Bathroom
Island Seating for Casual Dining





Virtual Tour
Specifications
- PlanWeston End Unit
- Bedrooms3
- Full Baths3
- Half Baths1
- Sq Ft2,152
- Price$479,990
- CommunityParc at Bradley Farm
- Garages1-Car
- Primary Bedroom LocationUpstairs
Map & Directions
 View on Google Map
Schools
- School Laurel Park Elementary School
- School Salem Middle School
- School Green Hope High School
*School information is computer generated and subject to change at any time. Information may not be accurate or current. Buyer must independently verify. Please contact the school district to determine the schools to which this property is zoned.


