

- Communities
- Apex
- Parc at Bradley Farm


Parc at Bradley Farm

- 3Beds
- 3.5Baths
- 2,149 - 2,152SqFt Range
Apex, NC 27523
Quick Delivery Homes
Features
Noteworthy Highlights
Parc at Bradley Farm | New Homes in Apex, NC
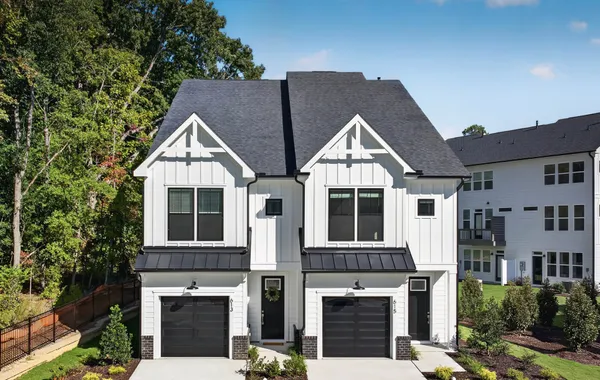
New construction townhomes in Apex, North Carolina by award-winning Baker Residential
Boutique new home community located in the heart of Apex, NC – The Peak of Good Living
Minutes from downtown Apex, featuring local shops, top-rated restaurants, farmers markets, and year-round community events
Convenient access to Research Triangle Park (RTP), major highways, and top-rated Wake County schools
Close to parks, greenways, and outdoor recreation throughout the Triangle
Modern Townhome Living Designed for Today
Thoughtfully designed new construction townhomes in Apex, NC
Reimagined versions of Baker Residential’s most popular townhome floorplans
Open-concept layouts ideal for modern living and entertaining
Included Spacious gourmet kitchens designed for gathering and everyday functionality
Private primary suites with relaxing retreat-style layouts and optional outdoor deck living
Quality craftsmanship and attention to detail throughout every home
Why Choose Parc at Bradley Farm?
Combines the charm of Apex small-town living with modern new home design
Ideal for buyers seeking new homes near RTP, Cary, Holly Springs, and Raleigh
Limited-opportunity boutique community with a personalized neighborhood feel
Built by Baker Residential, a trusted local builder known for quality and customer satisfaction

Floor Plans


Site Map


Map & Directions
Points of Interest
Bar
Cafe
Doctor
Gym
Movie Theater
Park
Pharmacy
Restaurant
School
Shopping Mall
Store
Schools
- School Laurel Park Elementary School
- School Salem Middle School
- School Green Hope High School
*School information is computer generated and subject to change at any time. Information may not be accurate or current. Buyer must independently verify. Please contact the school district to determine the schools to which this property is zoned.
Photo Gallery
Kitchen Waterfall Island (Model Home)

Model Weston End Unit
Townhome Exteriors
Model Home Entry
Entry Hallway (Model Home)
Kitchen Range & Blackspash (Model Home)
Kitchen Island Seating (Model Home)
Kitchen, Dining, & Foyer (Model Home)


 Call (919) 500 - 9697
 Schedule an Appointment


