

- Floor Plans
- Atwater Station - Midtown Collection
- Cora End Unit
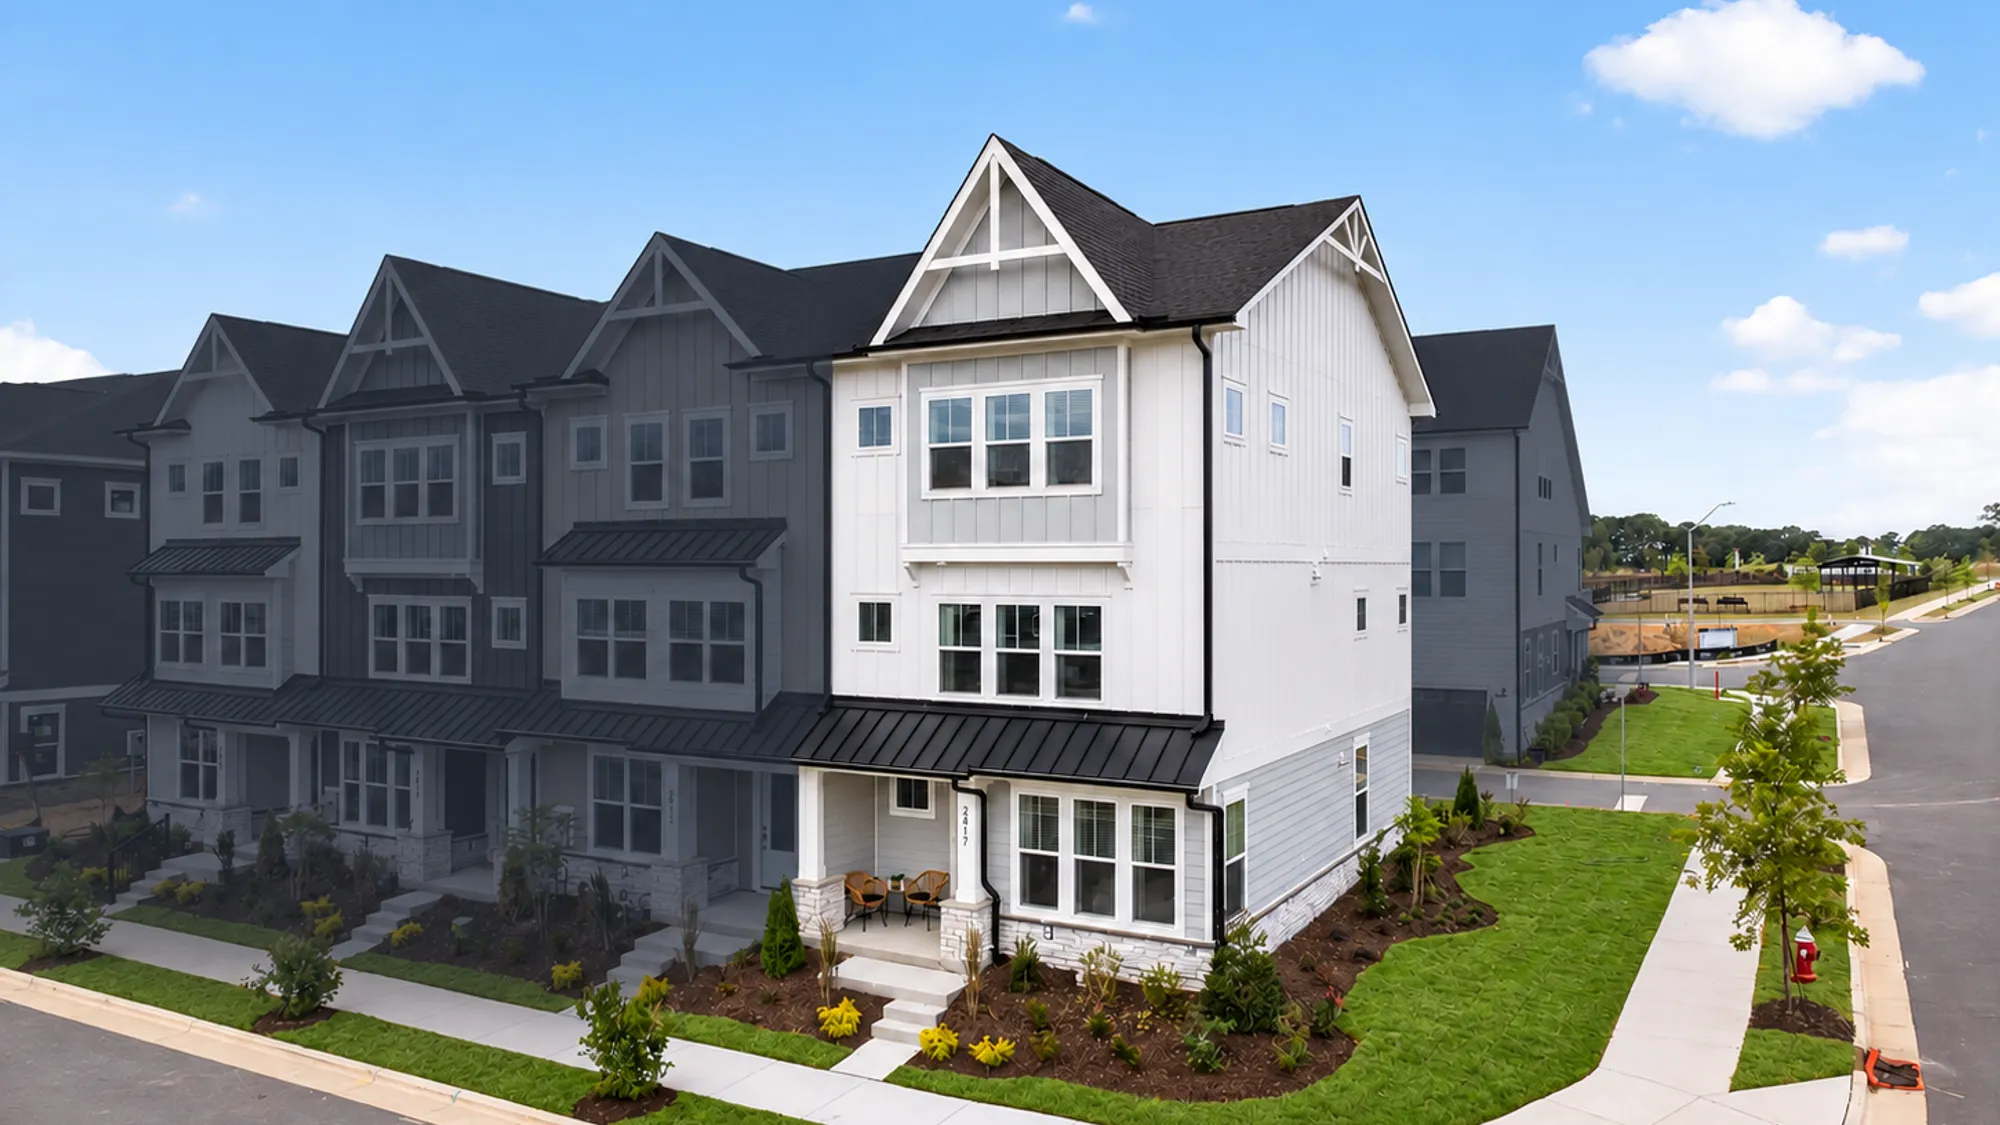


Cora End Unit
$403,990
New Floorplan!
Community: Atwater Station - Midtown Collection
- 3-4Beds
- 2.5-3.5Full Baths
- 2145Sq Ft
- 2Car Garage
- 3Stories
- Primary Bedroom Level Second
Visiting Hours
Mon, Tues, Thurs, Fri, Sat: 10:30am-5:30pm, Sun & Wed 1:00pm - 5:30pm
Community Address
2420 Adrift RdFuquay Varina, NC 27526
Mortgage Calculator
Book Appointment
Request Information
Request Info
Jennifer Bynum
(984) 275-2885Want to see it in person?
*If you have an agent, they are required to be present.Book a Tour

$12,000 Use As You Choose in Midtown Collection at Atwater Station!*
Take advantage of our $12,000 Flex Incentive and personalize your home your way—use it in the design studio, apply it toward financing, or combine both. With our Use As You Choose program, the choice is yours.
Learn MoreNoteworthy Highlights
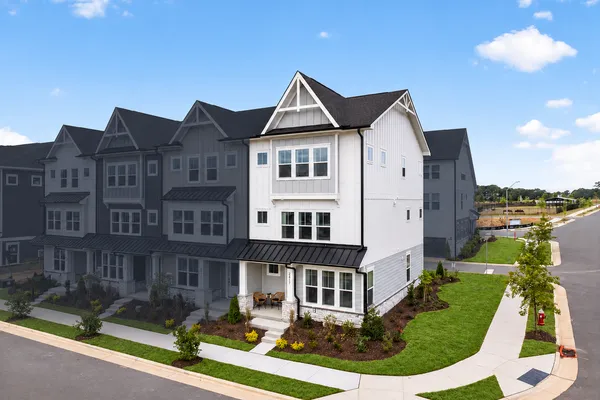
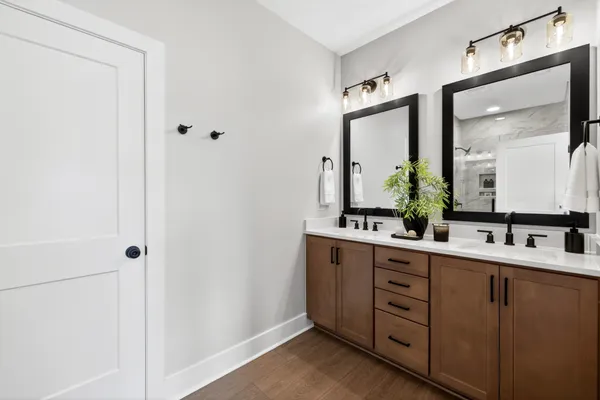
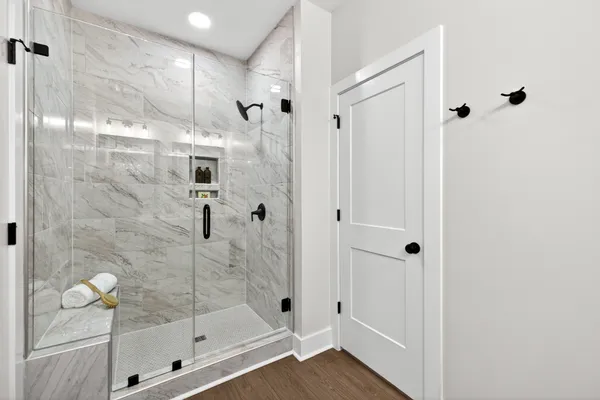
The Cora is a modern three-story townhome built for flexibility. The first floor has an entry and flex space for a home office, fitness room or optional bedroom with full bath. The second floor is open-concept, with a spacious kitchen (gourmet option), dining area, and family room with optional fireplace leading to an outdoor deck. Upstairs, the primary suite is joined by two more bedrooms. Options: gourmet kitchen, linear fireplace, primary bath shower seat, walk-in shower in secondary bath.
Interactive Floor Plan

Floor Plan


Photo Gallery





Virtual Tour
Specifications
- PlanCora End Unit
- Bedrooms3
- Full Baths2
- Half Baths1
- Sq Ft2,145
- Price$403,990
- CommunityAtwater Station - Midtown Collection
- Garages2-Car
- Primary Bedroom LocationUpstairs
Map & Directions
 View on Google Map
Schools
- School Herbert Atkins Elementary
- School Herbert Atkins Middle School
- School Fuquay-Varina High School
*School information is computer generated and subject to change at any time. Information may not be accurate or current. Buyer must independently verify. Please contact the school district to determine the schools to which this property is zoned.


