

- Communities
- Fuquay-Varina
- Atwater Station - Midtown Collection






Atwater Station - Midtown Collection

- 3-4Beds
- 2.5-3.5Baths
- 2,145 - 2,550SqFt Range
 (984) 275-2885
 jbynum@bakerresidential.com
Quick Delivery Homes
Features
Noteworthy Highlights
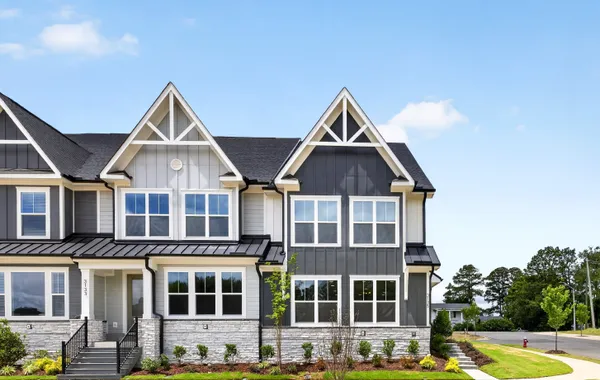
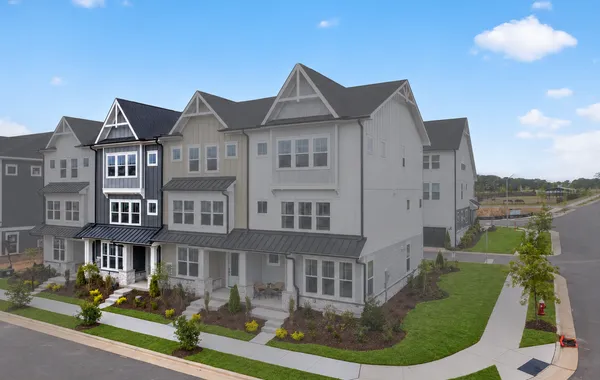
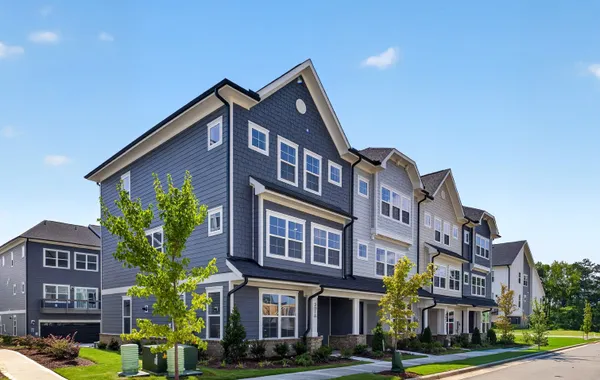
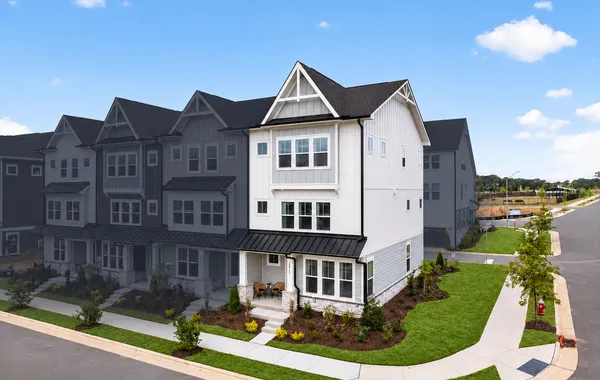
Step into the Midtown Collection at Atwater Station—where elevated design and thoughtful innovation come together in our most popular townhome floorplans.
Our Midtown Collection lineup now includes two brand-new floorplans—the Atlas and the Cora! These thoughtfully crafted homes combine the space, style, and comfort of a single-family home with the ease of low-maintenance townhome living.
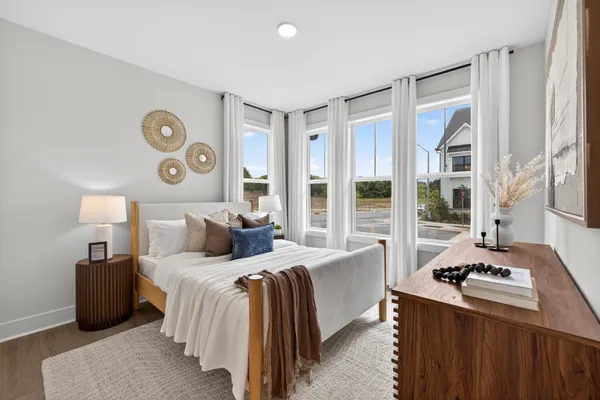
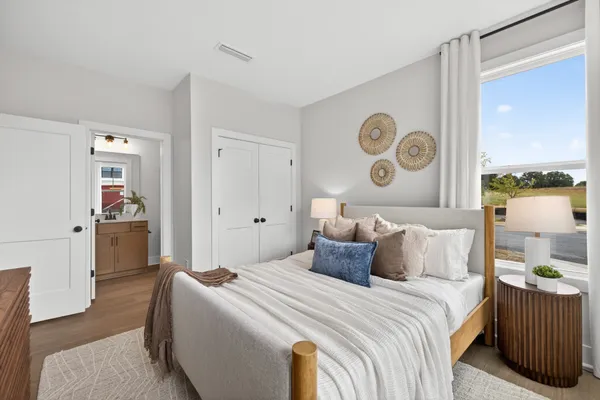
With abundant natural light, flexible layouts, and designer details throughout, each home is built for both everyday living and effortless entertaining.
New Release of Homesites for the Cora and Atlas
3-story townhomes
2-car alley-load garages
3-4 bedrooms, 2.5-3.5 bathrooms
2,145 – 2,550 sq. ft. of thoughtfully designed living space
Whether you’re gathering in an open-concept kitchen, retreating to a spacious primary suite, or enjoying life just steps from Atwater Station’s incredible amenities—this is townhome living without compromise.
Don’t miss your chance to own in this one-of-a-kind community. Schedule your tour today!
- Walking Trails
- Future Pool & Cabana
- Community Garden
- Future Dog Park
- Pocket Parks
- Playground






Floor Plans

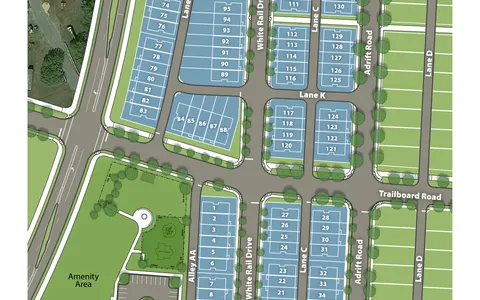
Site Map


Map & Directions
Points of Interest
Bar
Cafe
Doctor
Gym
Movie Theater
Park
Pharmacy
Restaurant
School
Shopping Mall
Store
Schools
- School Herbert Atkins Elementary
- School Herbert Atkins Middle School
- School Fuquay-Varina High School
*School information is computer generated and subject to change at any time. Information may not be accurate or current. Buyer must independently verify. Please contact the school district to determine the schools to which this property is zoned.
Photo Gallery
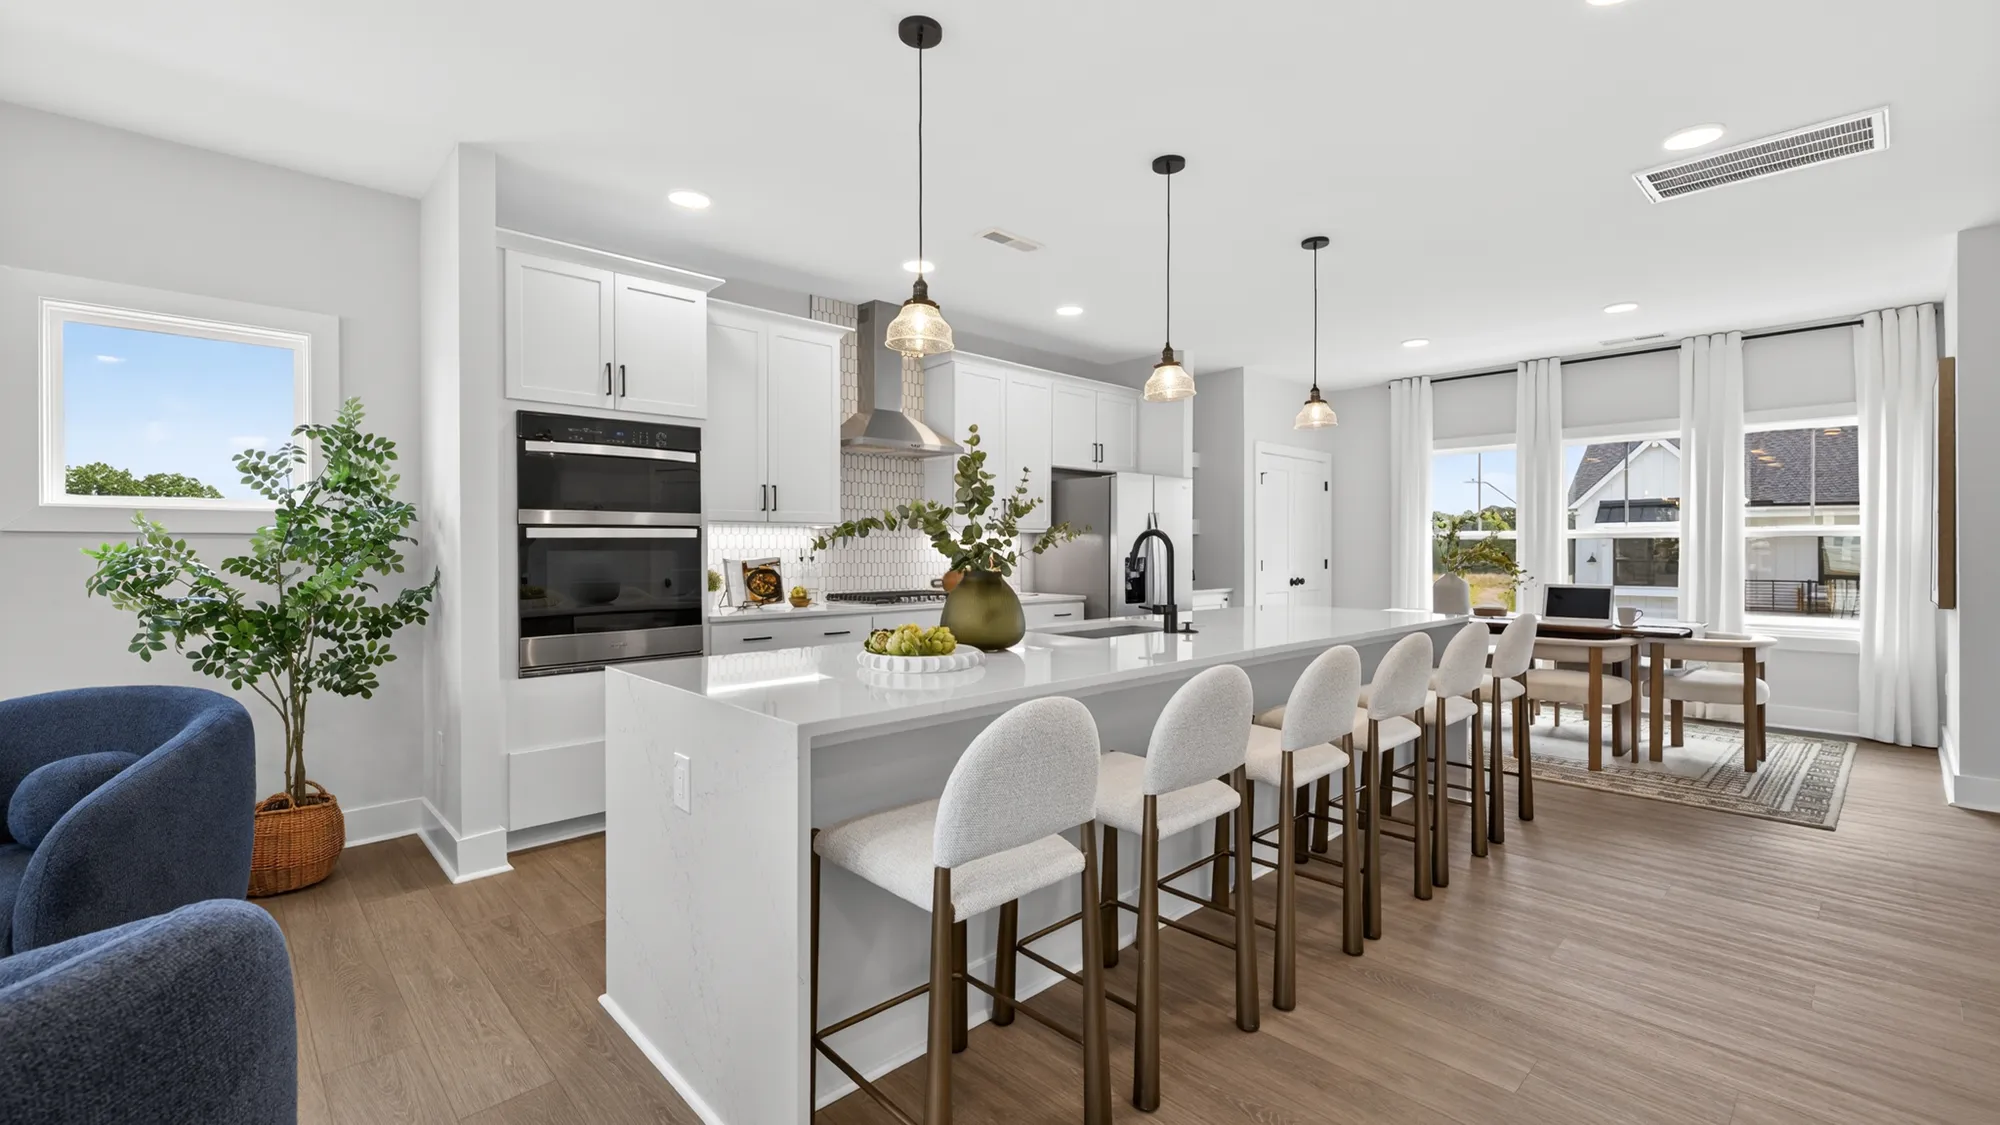
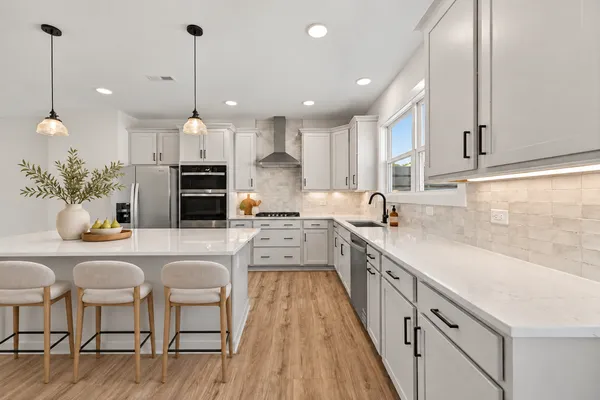
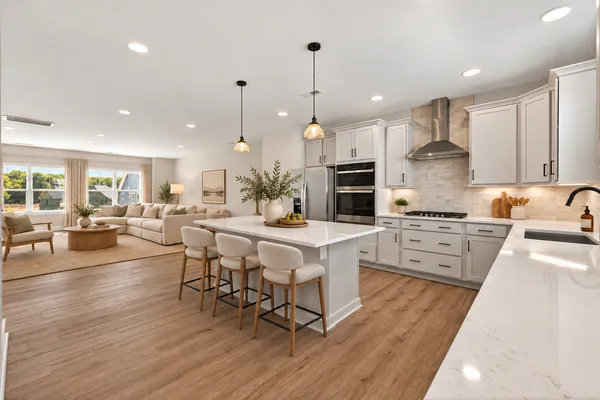
Atwater Station Midtown Collection - Cora Kitchen

Atwater Station - Midtown Collection
Atlas Gourmet Kitchen with Gray Cabinets
Atwater Station Midtown Collection
Atwater Station Midtown Collection
Atwater Station Midtown Collection
Atwater Station - Midtown Collection - Cora and Atlas
Atlas Kitchen and Family Room




 Call (984) 275 - 2885
 Schedule an Appointment


