

- Homes
- Fuquay-Varina
- 3146 James Slaughter Road




Noteworthy Highlights
The popular Cora floorplan shines in this beautifully appointed end-unit townhome featuring 4 bedrooms, 3.5 baths, and a convenient first-floor guest suite. Designed for effortless entertaining, the gourmet kitchen showcases a massive island with a stunning quartz waterfall countertop, gas cooktop with hood, separate microwave, and wall oven. Wood shelving in the pantry adds a thoughtful finishing touch. Gather around the impressive island or unwind by the fireplace in the inviting family room. Luxury vinyl plank flooring throughout—no carpet—and 9-foot ceilings on every floor create a spacious, cohesive feel. A 2-car garage and driveway provide ample room for additional parking. With stylish finishes and flexible space for hosting overnight guests, this Cora offers an exceptional blend of comfort, function, and everyday elegance.
Site Map


Photo Gallery
Lot 73 Exterior

Kitchen
Kitchen
Family Room
Breakfast
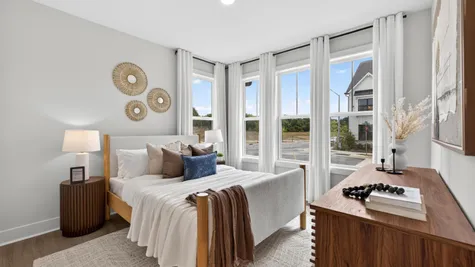
1st Floor Guest
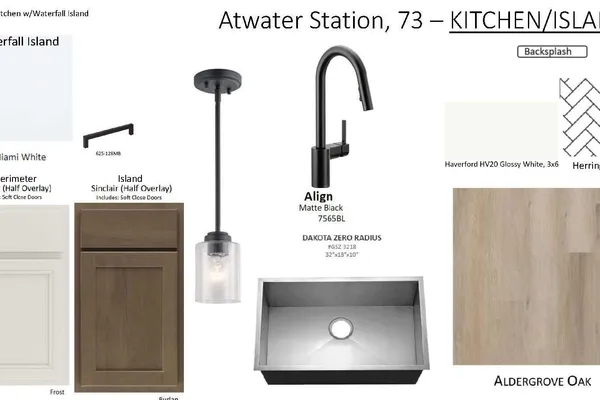
#AWS 73 - Selections Snapshot.082726_Pag
#AWS 73 - Selections Snapshot.082726_Pag



Specifications
- Address3146 James Slaughter Road
- City, St, ZipFuquay Varina, NC 27526
- Bedrooms4
- Full Baths3
- Half Baths1
- Sq Ft2,145
- Price$436,000
- Estimated Completion DateJanuary 29, 2027
- CommunityAtwater Station - Midtown Collection
- PlanCora End Unit
- StatusActive
- Homesite73
- MLS#10198882
- Garages2-Car
- Primary Bedroom LocationUpstairs
Map & Directions
 View on Google Map
Schools
- School Herbert Atkins Elementary
- School Herbert Atkins Middle School
- School Fuquay-Varina High School
*School information is computer generated and subject to change at any time. Information may not be accurate or current. Buyer must independently verify. Please contact the school district to determine the schools to which this property is zoned.


