

- Communities
- Fuquay-Varina
- Atwater Station - Homestead Collection



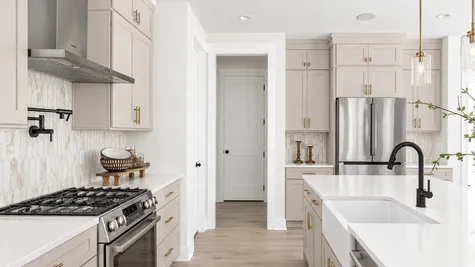


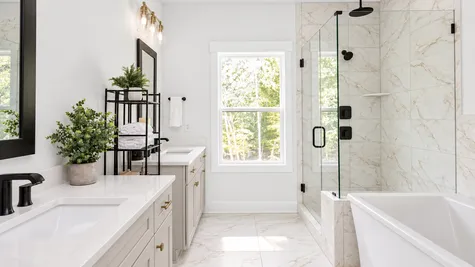


Atwater Station - Homestead Collection

- 3 - 5Beds
- 2.5 - 4.5Baths
- 2,152 - 4,000SqFt Range
Fuquay-Varina, NC 27526
Quick Delivery Homes
Features
Noteworthy Highlights
Welcome to the Homestead Collection at Atwater Station
A brand-new enclave of spacious, single-family homes by Baker Residential—set in the heart of Fuquay‑Varina, offering luxurious comfort and community charm.
Featuring three thoughtfully designed floorplans—Braxton 2, Everly 2, and Sawyer 2—ranging from 2,152 to 4,000+ sq ft with 3 to 5 bedrooms and 2.5 to 4.5 baths.
Community Highlights:
Located at 2420 Adrift Rd, Fuquay‑Varina, in the top-rated Wake County School district and just minutes to downtown Fuquay, this collection blends local charm with modern convenience.
Why You’ll Love It:
Thoughtful, family-friendly layouts with flexible living spaces
Designer finishes and customization options—from screened porches to guest suites
Community amenities that foster connection and outdoor enjoyment
Prices starting in the low‑$600ks—offering exceptional value in a premier location
Your Home Awaits!
Tour the Homestead Collection today—choose your lot and plan, personalize your finishes, and be part of Fuquay‑Varina’s newest community!

- Future Swimming Pool & Cabana
- Future Dog Park
- Community Garden
- Pocket Parks
- Playground
- Walking Trails






Floor Plans
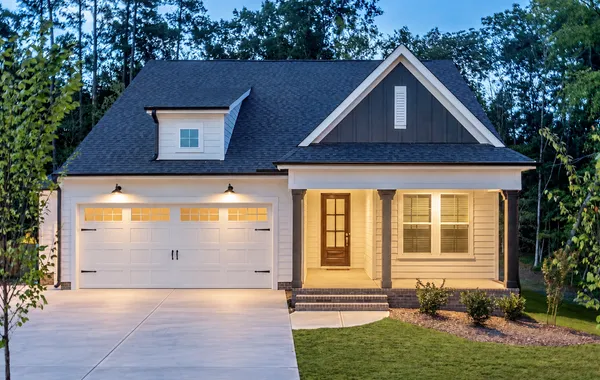
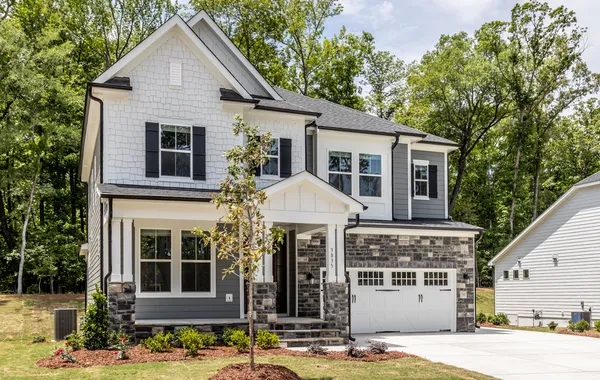
Site Map


Map & Directions
Points of Interest
Bar
Cafe
Doctor
Gym
Movie Theater
Park
Restaurant
School
Shopping Mall
Store
Schools
- School Herbert Atkins Elementary
- School Herbert Atkins Middle School
- School Fuquay-Varina High School
*School information is computer generated and subject to change at any time. Information may not be accurate or current. Buyer must independently verify. Please contact the school district to determine the schools to which this property is zoned.
Photo Gallery
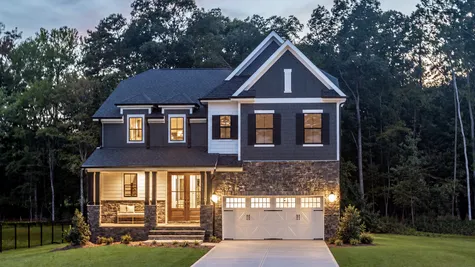
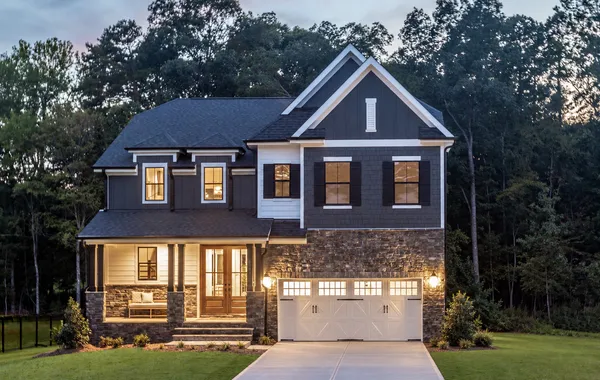
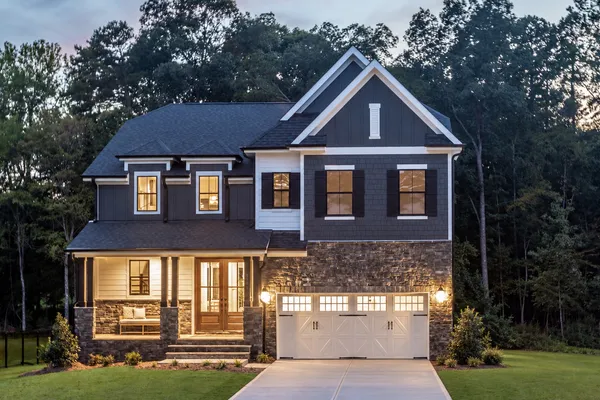
Sawyer 2 Dusk

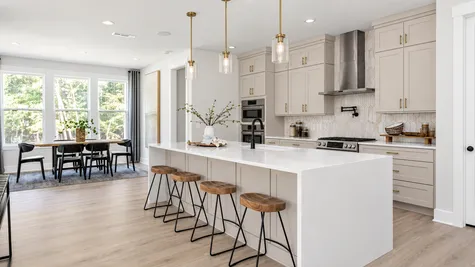
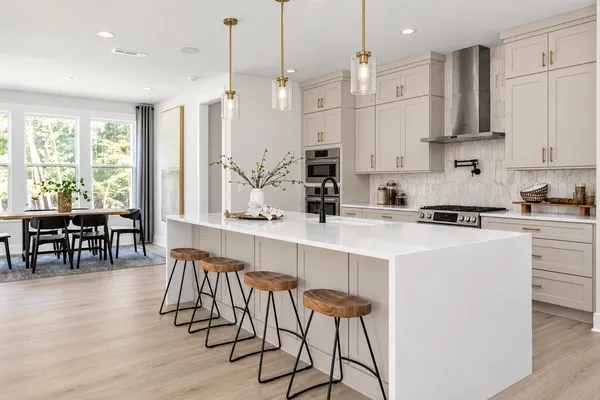
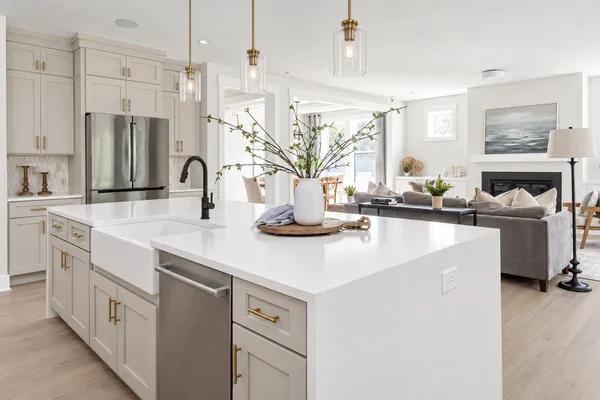
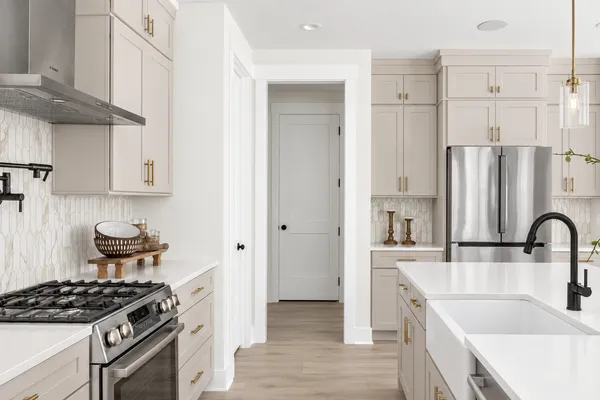
Sawyer 2 Standard Gourmet Kitchen
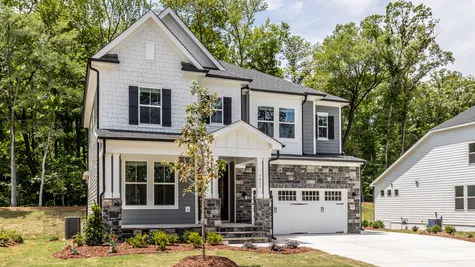
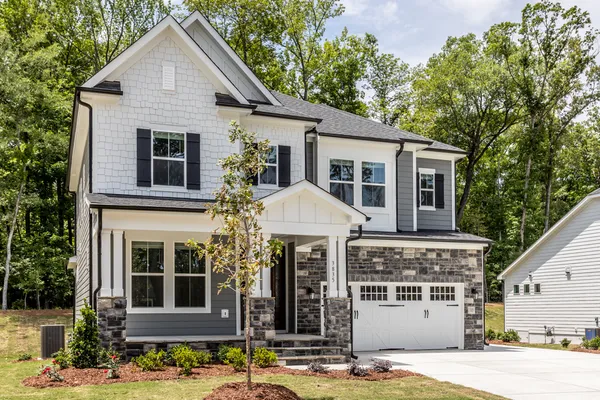
Everly 2 Plan
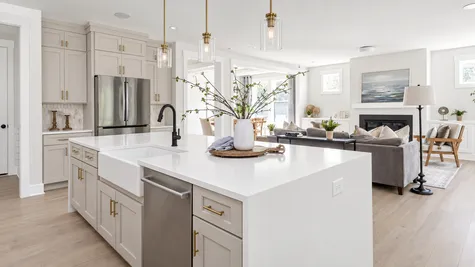
Sawyer 2 - Island with Waterfall Countertop
Sawyer 2
Sawyer 2 Foyer
Sawyer 2 Living Room



 Call (984) 275 - 2885
 Schedule an Appointment

